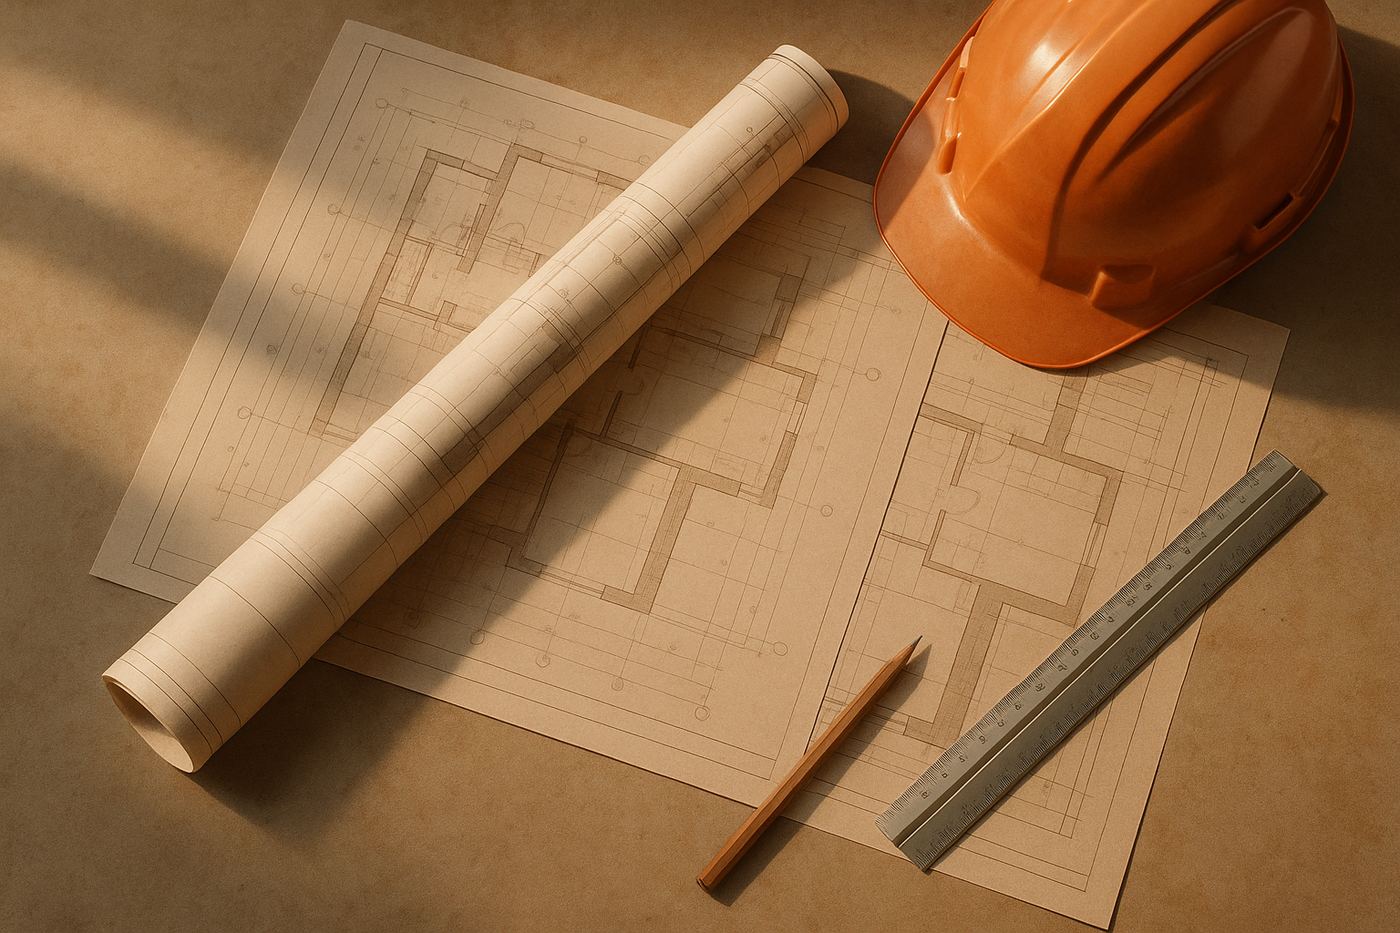
About this plan
Designed for tight urban plots: three bedrooms over two floors, a rear courtyard, and stacked service cores to keep runs short. Includes architectural, structural and electrical documentation and a bill of quantities.
What you receive
- ✓ Architectural drawings (plans, elevations, sections)
- ✓ Structural drawings with reinforcement detailing
- ✓ Electrical layout
- ✓ Bill of quantities
Plans are supplied under BimHub's standard licence for a single build. Customisation available.